Serving Macon, GA
Office space planning in Macon, GA, with a floor plan in 3 to 4 days
Tell us how many people you have and how they work. We'll measure the space, lay out desks, offices and meeting rooms, and show you the whole thing in 3D before you buy anything.
- 4.9 on Google (93 reviews)
- HUB Certified
- Women-owned
- projects completed
- 500+
- projects completed
- manufacturers we represent
- 80
- manufacturers we represent
- years in business
- 35+
- years in business
- states we serve
- 50
- states we serve
Teams we've worked with
- American Airlines
- CBRE
- KPMG
- Medical City
- Optum
- Parkland
- SMU
- UBS
- Verizon Wireless
What you get
We serve all 50 states. For your space plan in Macon, an assigned project manager coordinates local partner crews and handles scheduling from start to finish.
- Real measurements of your space, not a guess from the lease drawing
- A layout sized for your headcount, with room to grow
- 3D views so you can see it before you commit
- Furniture, colors and finishes picked with you
Get my free quoteFree, and no obligation.
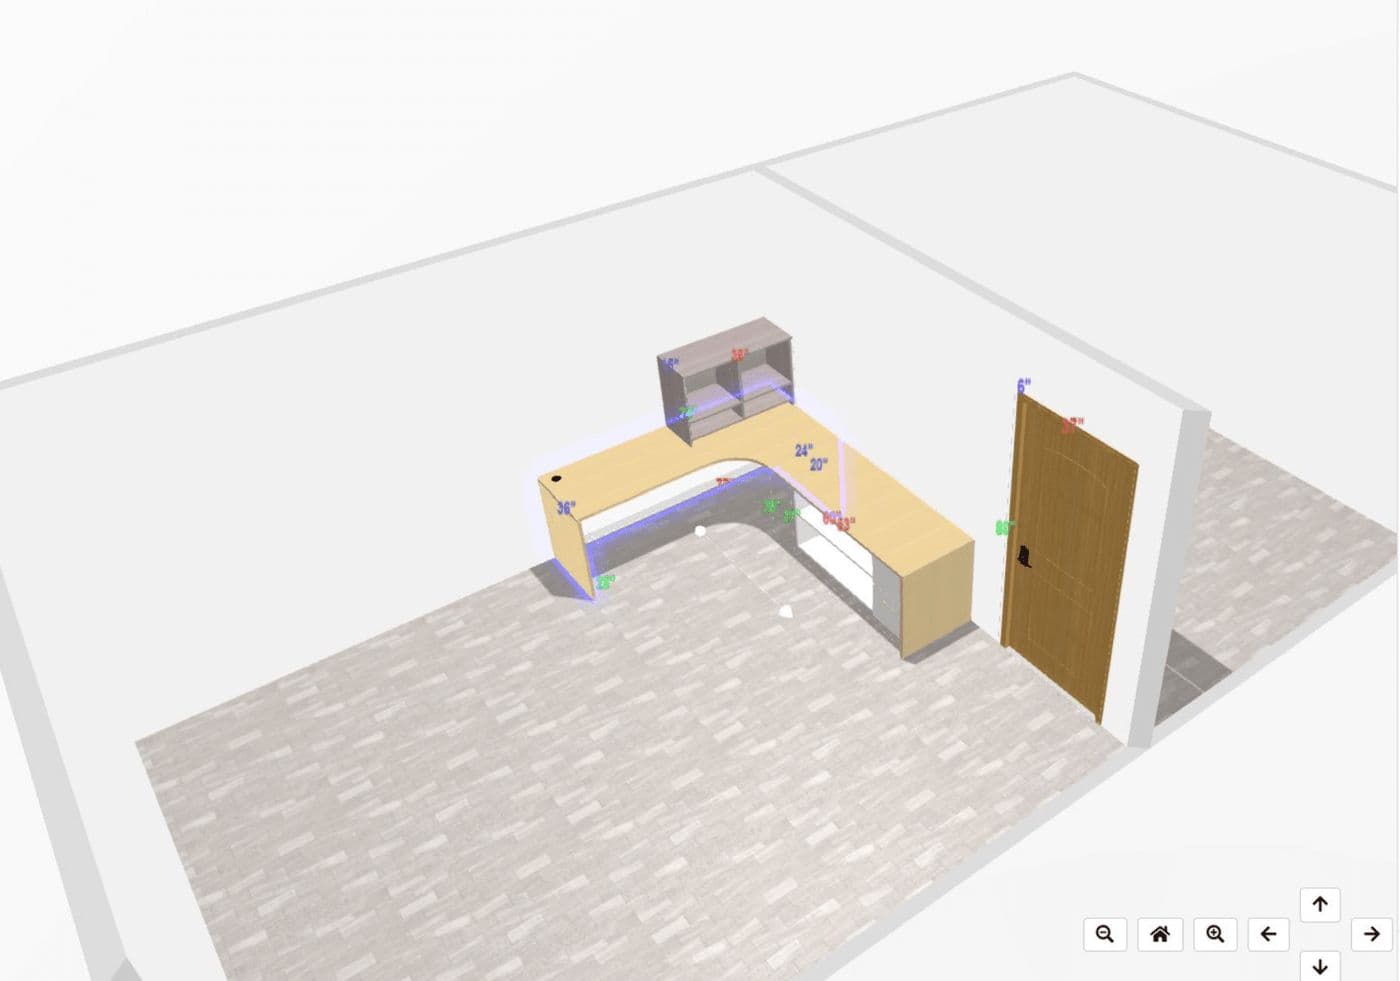
See it in 3D before anything is ordered
We draw your space to scale and show you the layout in 3D, so you can move a desk on screen instead of on move-in day.
How it works
Four steps from your first message to a finished job, with one project manager the whole way.
- 1
Tell us how you work
Headcount, private offices, meeting rooms, and what's not working today.
- 2
Measure
We check the space in person and note columns, windows, power and data.
- 3
Plan and 3D
You get a floor plan and 3D views to mark up.
- 4
Revise
We adjust until it's right, then spec the furniture.
Get my free quoteFree, and no obligation.
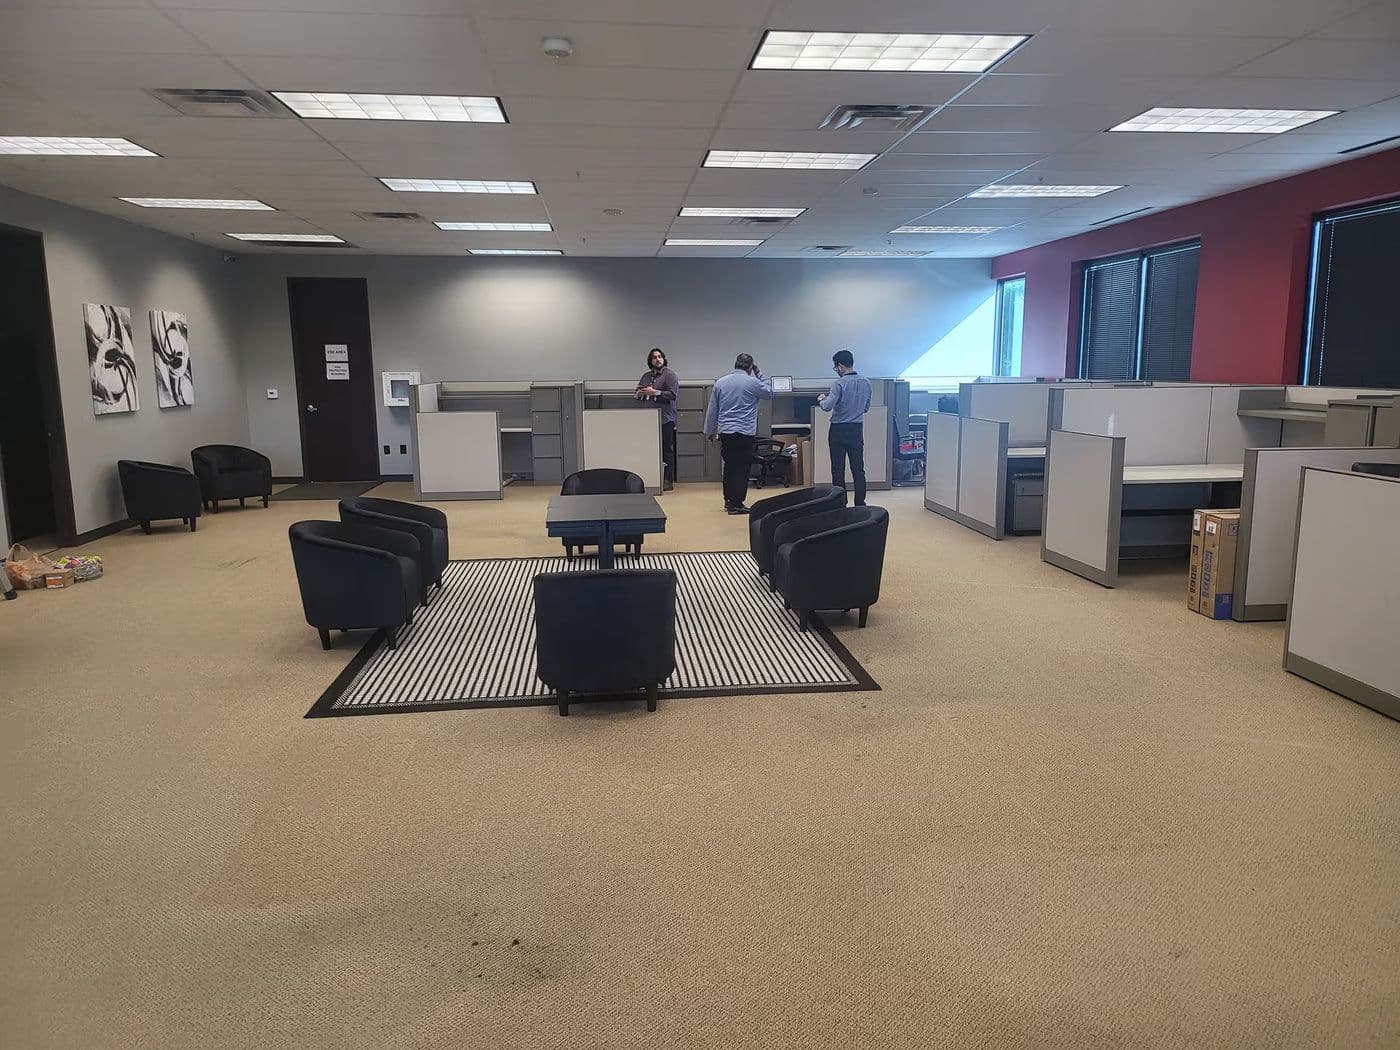
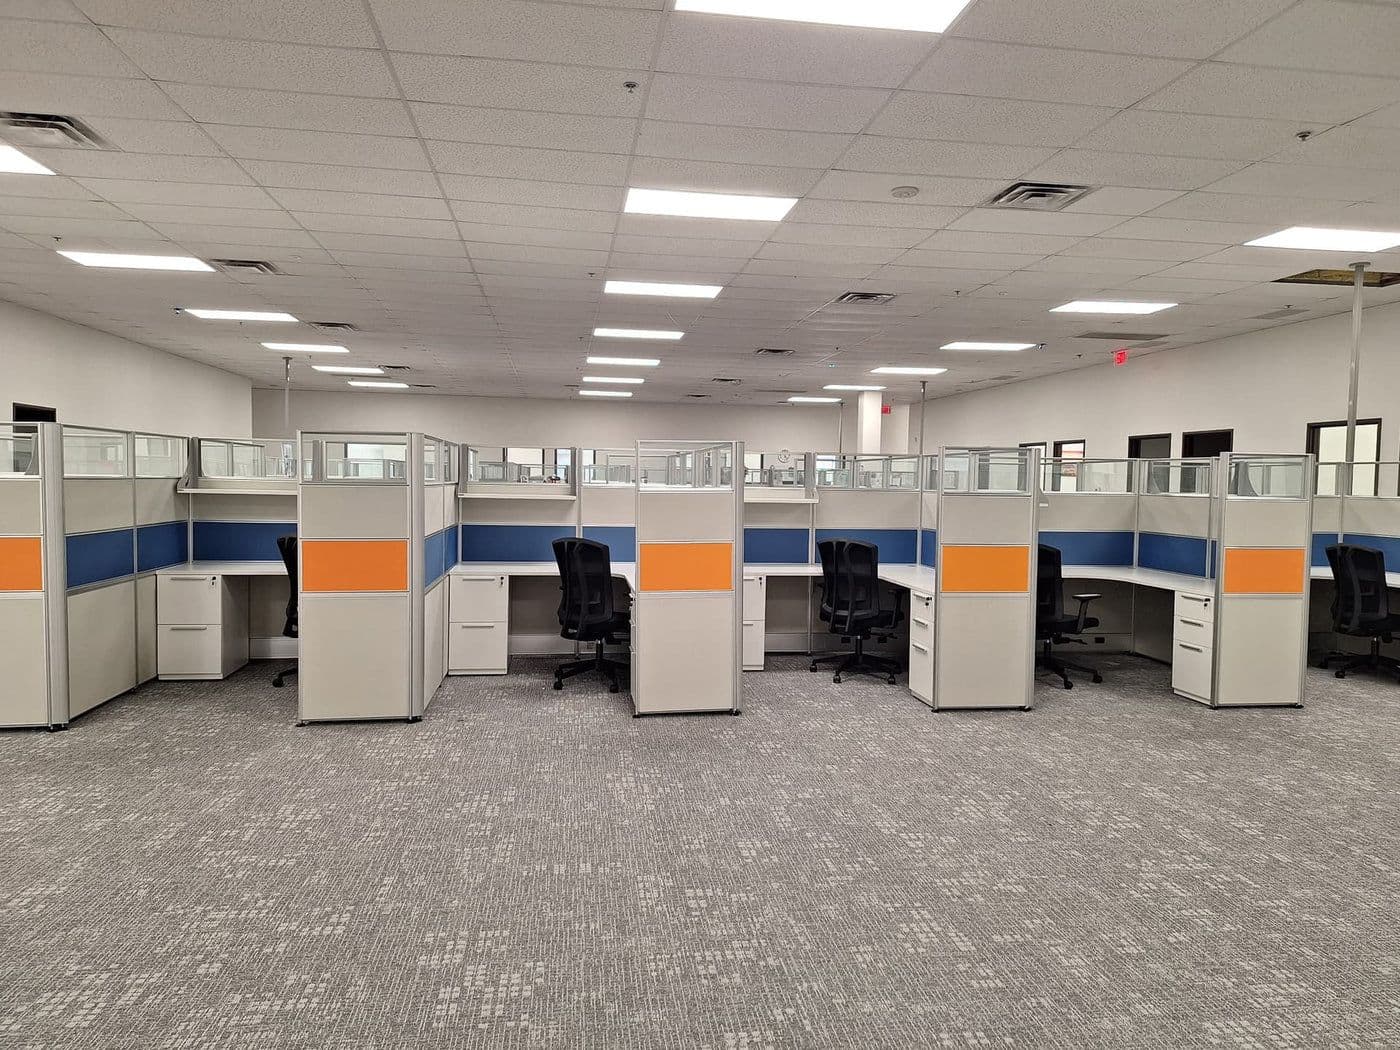
Renaissance Network
A recent project in Flower Mound, TX.
Reworked 28 cubicles into 14 larger workstations.
One of 500+ projects we've completed since 1990.
What clients say
4.9from 93 reviews on Google
“As a designer, working with Scott Bonfoey and Jane in the showroom has been a treat!”
“OiG has the best customer service! Josh, Tre, and Jane went the extra mile, even waiting after closing…”
“We recently used OIG for our office relocation, and the experience was outstanding from start to finish.”
Questions people ask
Don't see yours? Put it in the form and a project manager will answer it.
Do you provide office space planning in Macon, GA?
Yes. We serve all 50 states. For your space plan in Macon, an assigned project manager coordinates local partner crews and handles scheduling from start to finish.
How long does a space plan take?
Usually 3 to 4 days start to finish. It depends on the size of the space and how soon we can get in to measure.
How much room does each person need?
A good rule of thumb is about 100 to 150 square feet per person in an open office and 150 to 250 for a private office. Your plan is built on your real numbers.
Can you plan for growth?
Yes. We plan 3 to 5 years out so you aren't redoing the layout every time you hire.
Do we have to buy furniture from you to get a plan?
Ask us on the call. Design is free when you buy the furniture through us.
Does it cost anything to ask?
No. The quote and the consultation are free, and asking doesn't commit you to anything. A project manager replies within 1 business day.
Need help with your space plan in Macon?
Tell us a little about it. It takes about a minute, and a project manager replies within 1 business day.